
 Oct 07, 2026
 39
39
 admin
admin
Platform guardrail selection involves more than rail height or finish. Project teams should define the platform use, applicable codes, design criteria, rail components, anchorage, access openings, corrosion protection, and acceptance documents. Requirements vary by location and application, so qualified local professionals should confirm the final specification.
Here, platform guardrail means fixed edge protection for elevated work platforms, maintenance walkways, mezzanines, or public walkways. It is not a road crash barrier, stair handrail, machine guard, or personal fall-arrest system.
Identify who will use the platform, what tasks take place there, and how people or materials move around it. These factors shape the layout and details.
Industrial maintenance: Account for machinery access, carried tools, service openings, and operating clearances.
Warehouse mezzanines: Coordinate stairs and loading gates with carts, forklifts, and material-transfer points.
Public walkways: Consider pedestrian flow, accessibility, evacuation, weather, and maintenance.
Outdoor platforms: Review rain, UV, wind, salt spray, temperature changes, and cleaning chemicals.
Where vehicle impact is a risk, specify a suitable vehicle-protection system separately; an ordinary platform guardrail should not be assumed to provide vehicle restraint.
State the project location, platform function, applicable code editions, design authority, and required calculations or certificates. Avoid a generic “meets international standards” requirement.
For workplaces within its scope, U.S. OSHA addresses fall-protection duties in 29 CFR 1910.28 and guardrail and falling-object protection criteria in 29 CFR 1910.29. These rules are not universal requirements for projects in other jurisdictions.
For permanent access to stationary machinery, ISO 14122-3 covers stairs, stepladders, and guard-rails. Verify its scope and relationship to local building and workplace rules. Public projects may also require compliance with building, accessibility, egress, and structural provisions. Assign design, supply, installation, and inspection responsibilities early.
List the required top rail, intermediate rail, posts, infill bars or mesh, panels, toe boards, end closures, and gates. Define heights, openings, spacing, and design criteria under the governing code and project risk assessment rather than copying dimensions from another jurisdiction.
Assess falling-object risks separately. Tools or materials near an edge may require toe boards, screens, mesh, panels, or controls for the area below. A guardrail protects an exposed edge; a handrail provides a graspable support along stairs or ramps. One assembly may serve both functions only when it meets the applicable requirements for each.

Coated carbon steel, stainless steel, and aluminum are common options. Compare structural needs, weight, corrosion exposure, cleaning, appearance, and maintenance rather than choosing by material name alone.
Specify the base material, galvanizing or coating system, color, weld and cut-edge treatment, repair method, and maintenance expectations. For coastal, chemical, or washdown areas, confirm the protection system is suitable. Check compatibility where dissimilar metals meet.
Loads transfer from rails through posts and base plates into the supporting platform. Drawings should identify the edge beam or slab, substrate thickness, grating type, edge distances, available fixing area, anchor options, and nearby services.
Do not assume posts can be fixed directly to any grating or floor. The project design authority should verify the substrate, connection, and load path. Ask suppliers for post layouts, base-plate dimensions, hardware, anchorage requirements, and installation tolerances; have calculations reviewed as required locally.
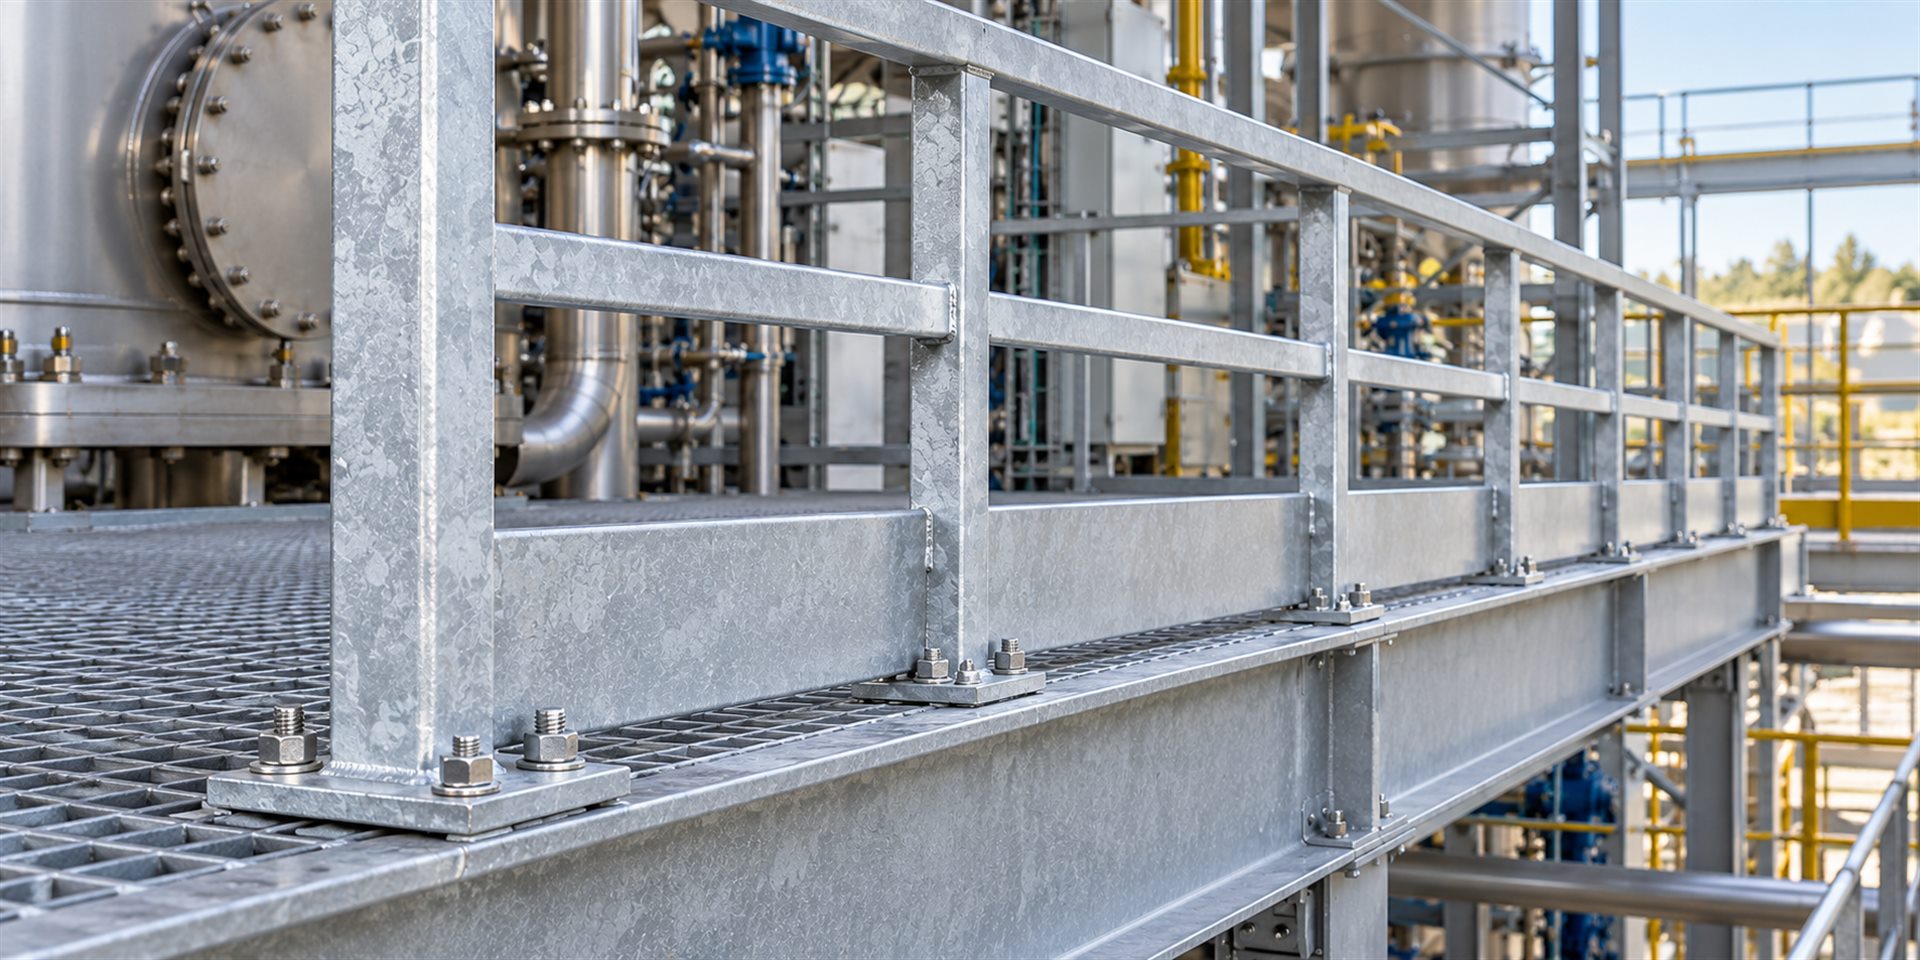
Show how the guardrail meets stair handrails, toe boards, corners, changes in level, service openings, and loading areas. Specify gate swing and latching, clear walking width, maintenance access, and egress. Removable sections need a defined operating method and responsible user. A loading gate must not leave an unprotected edge when not in use, and the stair opening must remain clear.
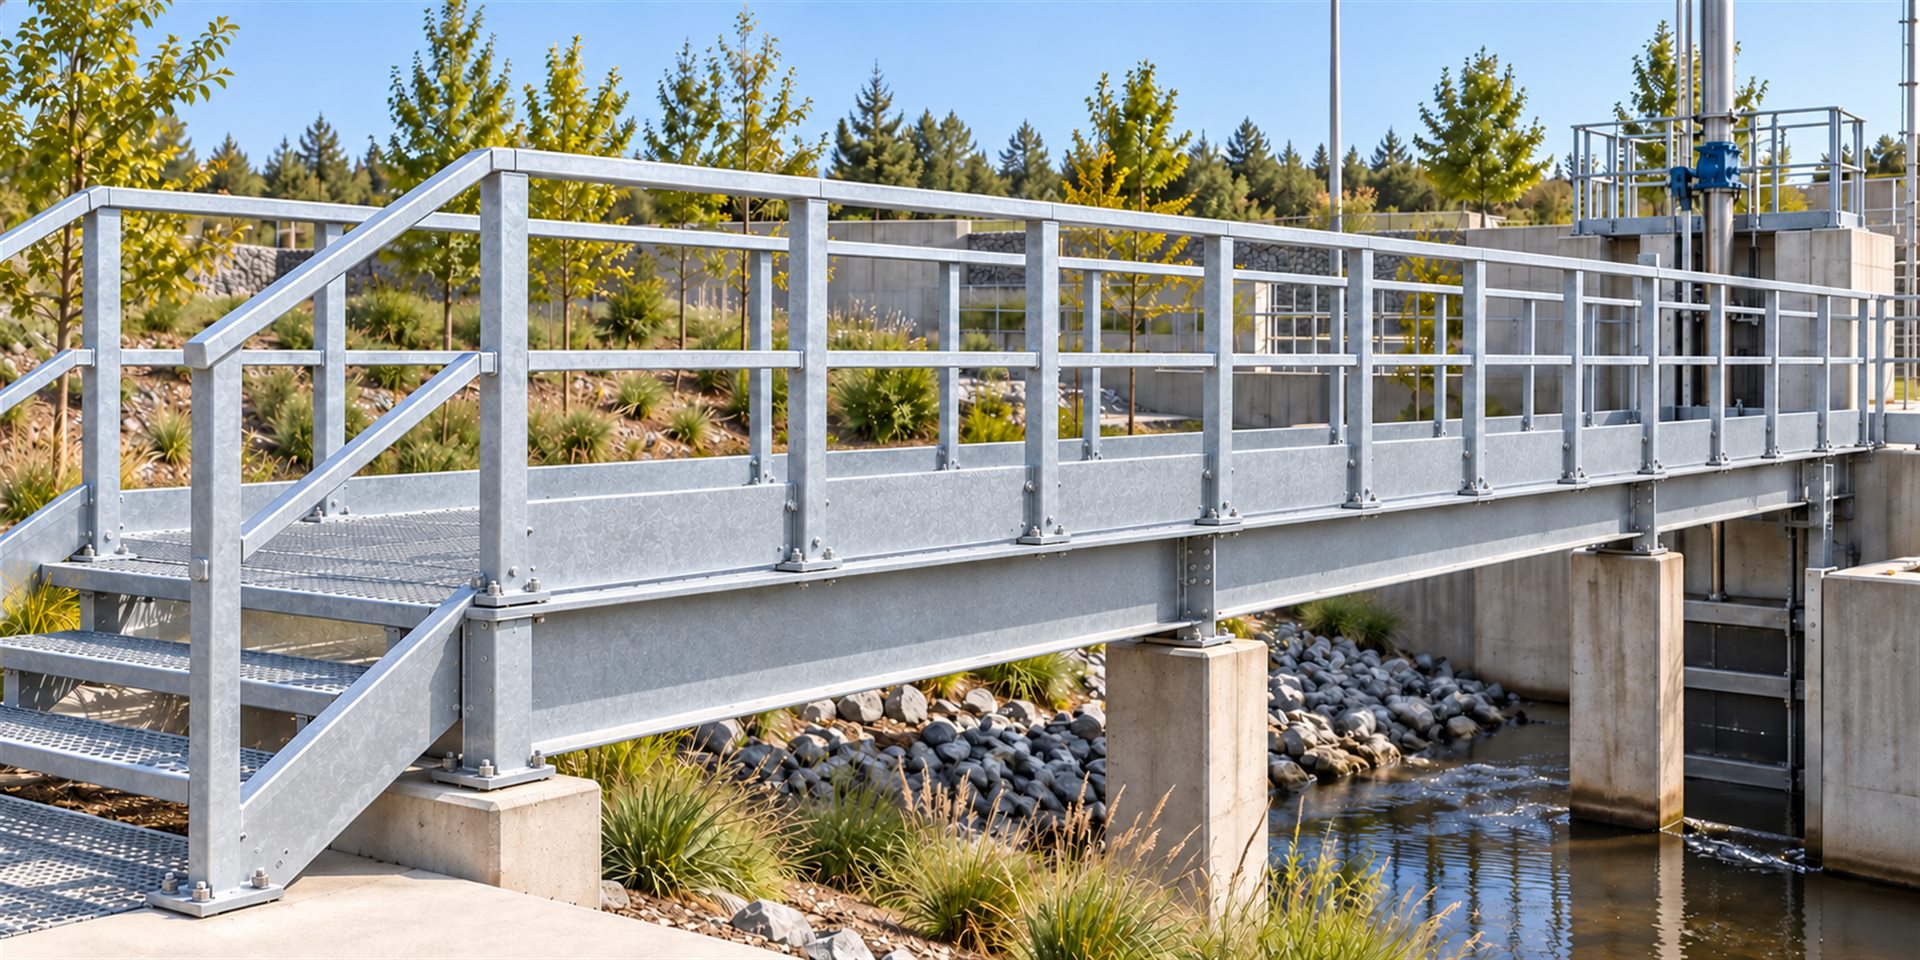
Provide plans and elevations, edge dimensions, substrate details, access locations, environmental conditions, and applicable standards. Ask suppliers to quote the same scope and identify exclusions. Request, as applicable:
Layout and component drawings
Material, member, connection, and finish specifications
Design assumptions and calculation responsibilities
Base-plate, anchor, and installation details
Gate, toe-board, corner, and stair interfaces
Inspection, maintenance, warranty, and handover documents
State who is responsible for site measurement, structural design, installation, code review, and acceptance. Identify any required third-party checks or certificates before ordering.
Start with platform use and users, then define the governing standards, rail construction, materials, anchorage, and access interfaces. Industrial platforms and public walkways may use similar components, but their loads, accessibility, code responsibilities, and maintenance needs can differ. A clear scope keeps quotations, fabrication, installation, and inspection aligned.
Not automatically. Location, users, function, loads, accessibility, and egress requirements may differ. Confirm the rules for each project.
Include the application, governing codes, design criteria, components, material and finish, anchorage, access interfaces, and required drawings and acceptance documents.
Requirements depend on applicable rules and falling-object risks. Have the design team assess toe boards, screens, or other controls where objects could fall to a lower level.
Only after the grating, supporting structure, connection, and load path are verified by the project design authority.
Provide platform drawings, edge and substrate details, stair and gate locations, environmental conditions, applicable standards, and handover requirements.
Share the project location, intended use, drawings, environment, and applicable standards to define the product scope and design interfaces.
WhatsApp: +86 189 2407 9286
Email: info@aotianhouse.com
Website: www.aotianguardrail.com
If you are interested in our products and want to know more details, please leave a message here, we will reply you as soon as possible.
If you are interested in our products and want to know more details, please leave a message here, we will reply you as soon as possible.